
BEDS3
BATHS2 full 1 partial
SQUARE FEET2,802
MLS#1934922
STATUSActive
PROPERTY TYPEResidential - Single Family
SUBDIVISIONEAGLES PEAK RANCH
SCHOOLComal
Property Description
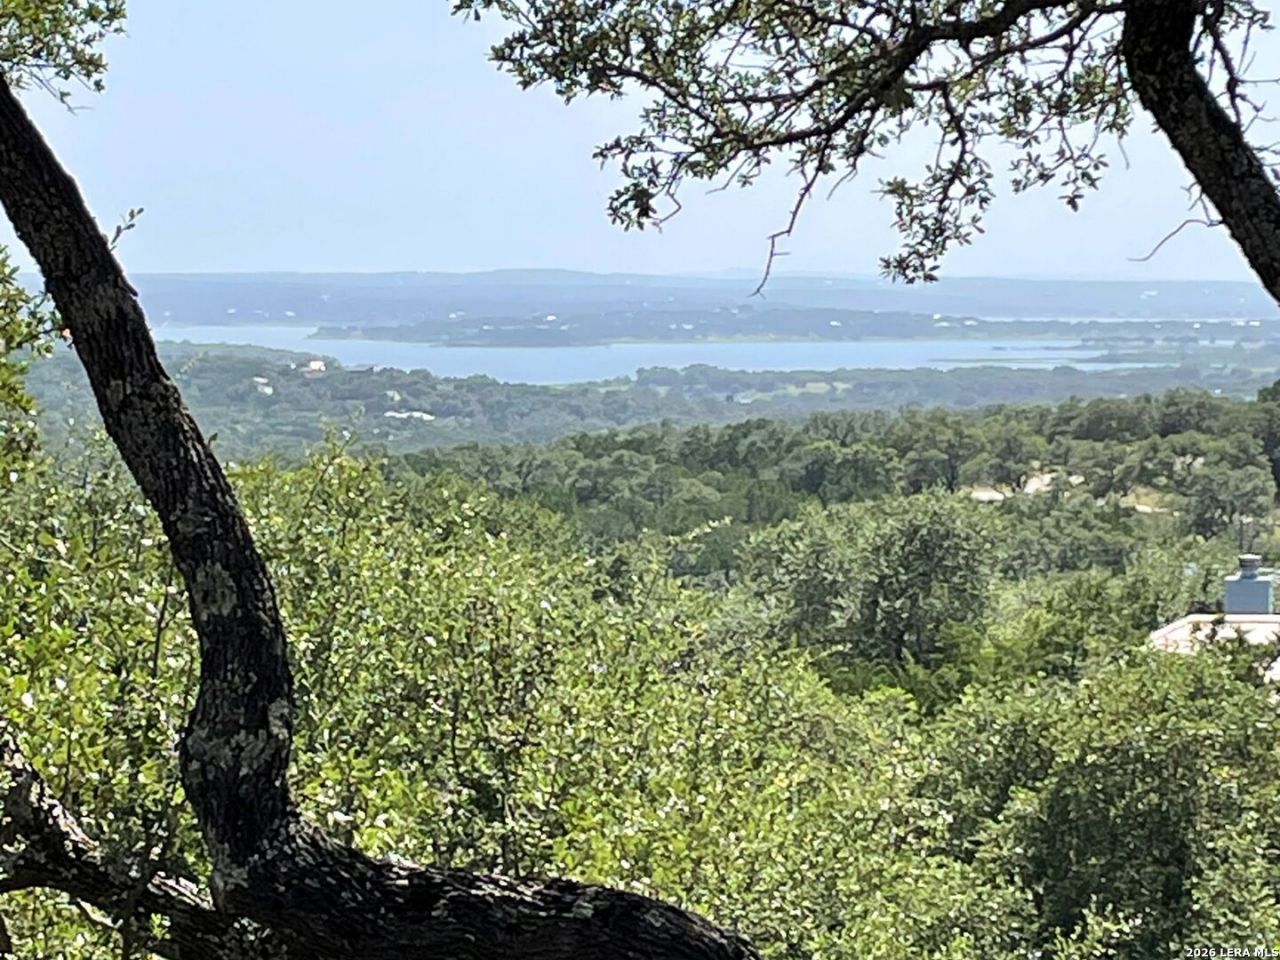
A fantastic opportunity to transform this property into a memorable shortterm vacation retreat. With a full acre of land, guests have plenty of room to spread out and enjoy the expansive backyard, wraparound porch, and spacious living area perfect for gathering. The partially floored attic offers potential for extra sleeping quarters or a fun game loft. The garage includes a dedicated workshop or storage space, ideal for hobbyists or gear. Visitors will appreciate the scenic views and the convenience of nearby Canyon Lake for boating, swimming, shopping, and dining.
Property Features
Property Type: Residential - Single Family
Cooling: One Central
Fireplaces: 1
Fuel Type: Electric
Heating: Central
Home Style: One Story, Traditional, Texas Hill Country
Lot Size: 1.06 Acres
Roof Type: Metal
Stories: 1.0
Taxes: $5,343
Year Built: 1998
Feature Descriptions
Builder Name: Unknown
Days on Site: 191
Exterior: Covered Patio, Has Gutters, Mature Trees, Workshop
Exterior: 4 Sides Masonry
Fireplace: One, Living Room, Wood Burning
Flooring: Carpeting, Ceramic Tile, Laminate
Foundation: Slab
HOA Mandatory: No
Inclusions: Ceiling Fans, Chandelier, Washer Connection, Dryer Connection, Built-In Oven, Microwave Oven, Stove/Range, Disposal, Dishwasher, Trash Compactor, Water Softener (owned), Smoke Alarm, Security System (Owned), Attic Fan, Electric Water Heater,2+ Water Heater Units, Privat
Interior: One Living Area, Breakfast Bar, Shop, Open Floor Plan, Cable TV Available, High Speed Internet, Laundry Room, Telephone, Walk in Closets, Attic - Partially Floored, Attic - Permanent Stairs
Lot: Corner,1/2-1 Acre,1 - 2 Acres
Miscellaneous: Estate Sale Probate
Neighborhood Amenities: None
Parking: Two Car Garage
Pool/Spa: None
Security: yes
Supplier - Electric: Pedernales
Supplier - Water: Eagles Peak
Tax By Multiple Counties: No
Type: Single Family Detached
Water/Sewer: Water System, Aerobic Septic
Windows: All Remain
Room Sizes
Bedroom 2: 12 X 15
Bedroom 3: 12 X 15
Kitchen: 12 X 16
Dining Room: 14 X 14
Living Room: 27 X 30
Utility Room: 9 X 15
Bathroom: 5 X 13
Bathroom: 5 X 5
Local Schools
High School: Canyon Lake
Middle School: Mountain Valley
Elementary School: Mountain Valley
School District: Comal
Listed By / Shown By
Listed By
Agency Name: James Realty Solutions LLC
Agency Phone: (830) 730-7516
Shown By
Agent Name: Jenny Arnold, Broker Associate
Agent Phone: (254) 722-3523
Agency Title: Kelly, Realtors
Agency Email: info@kellyrealtors.com
Agency Text: (254) 717-6447

Estimate Your Payment
Estimated Payment
$ 1,891.40 per month $1,278.59 Principal & Interest $445.25 Property Tax $167.56 Homeowner's InsuranceChange Payment Information
Privacy Policy / DMCA Notice / ADA Accessibility


This site is hosted, designed and copyright
© 1994 - 2026 by
Delta Media Group, Inc. -- Patent Pending --
Agent License Information: 259487
1221 Sundown Trl | MLS# 1934922
This single family home located at 1221 Sundown Trl, Fischer, TX 78623 is currently listed for sale with an asking price of $574,500. This property was built in 1998 and has 3 bedrooms and 2 full and 1 partial baths with 2802 sq. ft. Sundown Trl is located in the EAGLES PEAK RANCH subdivision within the Comal school district. Search EAGLES PEAK RANCH real estate on jennyarnold.kellyrealtors.com today.