
BEDS3
BATHS2 full
SQUARE FEET1,813
MLS#1964021
STATUSActive
PROPERTY TYPEResidential - Single Family
SUBDIVISIONENCLAVE AT CANYON SPRINGS
SCHOOLComal
Property Description
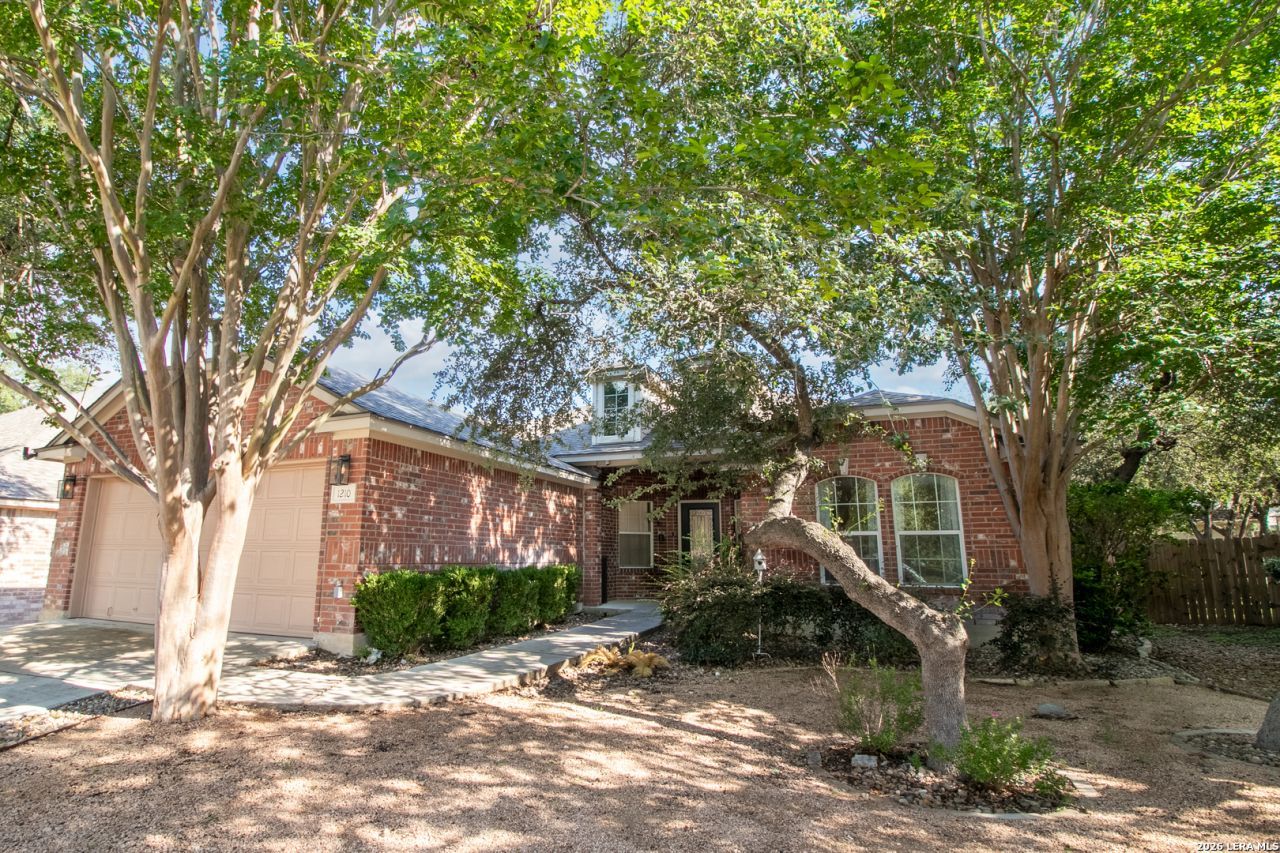
Welcome home to this move in ready 3 bed 2 bath home located in the desirable Enclave At Canyon Springs! This single story brick home features xeriscaping & mature landscaping that is perfect for those looking for a low maintenance yard. You are greeted by a open floor plan, high ceilings and wood flooring. The dining area has arched walkways & opens to the family room. The family room features a wall of windows w/natural lighting, modern ceiling fan & opens to the kitchen. Perfect for entertaining! The kitchen features granite countertops, tons of cabinetry, walk-in pantry, breakfast bar & room for a breakfast eating area. The primary suite features tray ceilings, garden tub, walk-in shower and a spacious walk-in closet. Two great sized secondary bedrooms & full bath! Laundry room w/cabinetry & shelving. The backyard features a large covered patio w/two ceiling fans and two platform decks! Big ticket items recently addressed: Roof (March 2026) and HVAC (July 2025)! Comal School District! Easy access to 281, Overlook Pkwy & Canyon Golf Rd.
Property Features
Property Type: Residential - Single Family
Cooling: One Central
Fuel Type: Electric
Heating: Central
Home Style: One Story
Lot Size: 0.18 Acres
Roof Type: Composition
Stories: 1.0
Taxes: $7,141
Year Built: 2006
Feature Descriptions
Builder Name: N/A
Days on Site: 85
Exterior: Brick
Flooring: Ceramic Tile, Wood
Foundation: Slab
Hoa Fee: 325/Quarterly
HOA Mandatory: Yes
HOA Name: CANYON SPRINGS HOA
Inclusions: Ceiling Fans, Washer Connection, Dryer Connection, Microwave Oven, Stove/Range, Disposal, Dishwasher, Garage Door Opener, Solid Counter Tops
Interior: One Living Area, Separate Dining Room, Eat-In Kitchen, Breakfast Bar, Walk-In Pantry, Utility Room Inside, Secondary Bedroom Down, High Ceilings, Open Floor Plan, All Bedrooms Downstairs, Laundry Main Level, Laundry Room
Multiple HOA: No
Neighborhood Amenities: Pool, Tennis, Park/Playground, Sports Court, BBQ/Grill, Basketball Court, Volleyball Court
Parking: Two Car Garage
Pool/Spa: None
Tax By Multiple Counties: No
Type: Single Family Detached
Water/Sewer: Water System, Sewer System
Windows: Some Remain
Room Sizes
Bedroom 2: 11 X 11
Bedroom 3: 10 X 10
Kitchen: 14 X 10
Breakfast Room: 11 X 10
Dining Room: 12 X 11
Family Room: 21 X 16
Utility Room: 7 X 7
E X try: 7 X 6
Local Schools
High School: Pieper
Middle School: Bulverde
Elementary School: Specht
School District: Comal
Listed By / Shown By
Listed By
Agency Name: The Hesles Agency
Agency Phone: (210) 560-1351
Shown By
Agent Name: Jenny Arnold, Broker Associate
Agent Phone: (254) 722-3523
Agency Title: Kelly, Realtors
Agency Email: info@kellyrealtors.com
Agency Text: (254) 717-6447

Estimate Your Payment
Estimated Payment
$ 1,564.22 per month $856.84 Principal & Interest $595.08 Property Tax $112.29 Homeowner's InsuranceChange Payment Information
Privacy Policy / DMCA Notice / ADA Accessibility


This site is hosted, designed and copyright
© 1994 - 2026 by
Delta Media Group, Inc. -- Patent Pending --
Agent License Information: 259487
1210 Mineral Hls | MLS# 1964021
This single family home located at 1210 Mineral Hls, San Antonio, TX 78260 is currently listed for sale with an asking price of $385,000. This property was built in 2006 and has 3 bedrooms and 2 full baths with 1813 sq. ft. Mineral Hls is located in the ENCLAVE AT CANYON SPRINGS subdivision within the Comal school district. Search ENCLAVE AT CANYON SPRINGS real estate on jennyarnold.kellyrealtors.com today.