
BEDS3
BATHS2 full
SQUARE FEET1,854
MLS#21296506
STATUSPending
PROPERTY TYPEResidential - Single Family
SUBDIVISIONMeadows Sec 02
SCHOOLCoppell ISD
Property Description
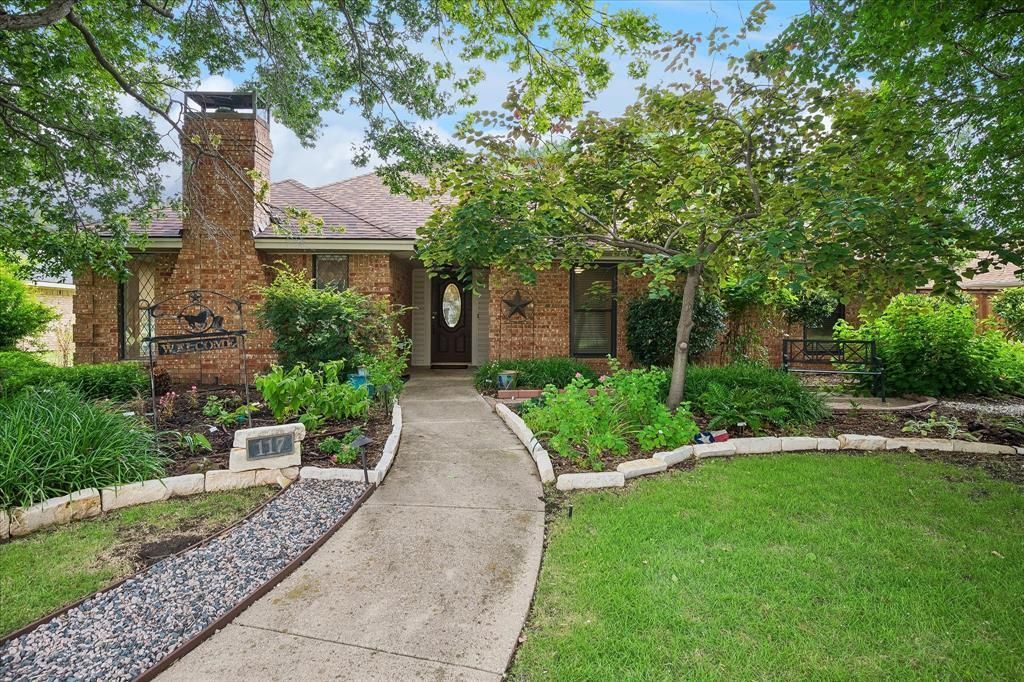
Ideally situated in the heart of Coppell, this charming 3-bedroom, 2-bath home offers comfort, convenience, and exceptional energy efficiency. Enjoy easy access to award-winning Coppell schools, shopping, dining, parks, and major commuter routes. Inside, a spacious living room and generous dining area create the perfect setting for entertaining family and friends or gathering for special occasions. The kitchen and both bathrooms feature beautiful granite countertops, providing timeless style and durability throughout the home. Thoughtfully designed for sustainable living, the property features owned solar panels that help reduce utility costs, along with rain barrels for water conservation. An oversized garage provides abundant storage space, while an additional parking pad alongside the driveway offers extra room for vehicles, a boat, or recreational equipment. A fantastic storage shed offers even more space for tools, hobbies, and outdoor equipment. Step outside to a private backyard retreat featuring a covered patio and an in-ground water feature that creates a peaceful, tranquil ambiance—perfect for relaxing after a long day or enjoying quiet mornings with a cup of coffee. Combining functional living spaces, energy-efficient upgrades, exceptional storage, and an unbeatable location, this well-maintained home presents a wonderful opportunity to enjoy all that Coppell has to offer.
Property Features
Property Type: Residential - Single Family
Cooling: Ceiling Fan(s), Central Air
Fireplaces: 1
Garage: 2 car attached
Heating: Central
Home Style: Traditional
Lot Size: 0.22 Acres
Roof Type: Composition
Year Built: 1984
Amenities
Built-in Features
Decorative Lighting
Eat-in Kitchen
Granite Counters
High Speed Internet Available
Private Yard
Rain Barrel/Cistern(s)
Feature Descriptions
Appliances: Dishwasher, Disposal, Electric Cooktop, Electric Oven, Microwave
Community Features: Curbs, Sidewalks
Days on Site: 41
Exterior: Brick
Fencing: Back Yard, Fenced, Wood
Fireplace: Gas, Living Room
Flooring: Carpet, Tile, Wood
Green Features: Rain Water Catchment, Solar Electric System - Owned
Laundry: Electric Dryer Hookup, In Kitchen, Stacked W/D Area, Dryer Hookup, Washer Hookup
Lot: Interior Lot, Landscaped, Many Trees, Sprinkler System
Other Equipment: Other
Parcel#: 180027500C0200000
Parking: Additional Parking, Alley Access, Driveway, Garage, Garage Door Opener, Garage Faces Rear, Parking Pad, Side By Side
Parking Notes: Additional Parking, Alley Access, Driveway, Garage, Ga
Patio/Porch: Covered
Utilities: All Weather Road, Alley, Cable Available, City Sewer, City Water, Community Mailbox, Curbs, Sidewalk
Window: Window Coverings
Room Sizes
Bedroom-Primary: 15.00 x 13.00 Level - 1
Bath-Primary: 12.00 x 7.00 Level - 1
Local Schools
Elementary School: Lakeside
School District: Coppell ISD
Listed By / Shown By
Listed By
Agency Name: RE/MAX DFW Associates
Agency Contact: 214-244-0214
Agent Name: Kay Wolfe

Shown By
Agent Name: Jenny Arnold, Broker Associate
Agent Phone: (254) 722-3523
Agency Title: Kelly, Realtors

Estimate Your Payment
Estimated Payment
$ 1,296.38 per month $1,146.17 Principal & Interest $0.00 Property Tax (data not provided by mls) $150.21 Homeowner's InsuranceChange Payment Information
The data relating to real estate for sale on this web site comes in part from the IDX of the Multiple Listing Service of NTREIS. The data on this site may not be reproduced or redistributed and is only for those individuals viewing this web site. Real estate listings held by brokerage firms other than the brokers/agents with their own information using this site are marked with the NTREIS thumbnail logo and detailed information about them includes the name of the listing broker(s).
Privacy Policy / DMCA Notice / ADA Accessibility


This site is hosted, designed and copyright
© 1994 - 2026 by
Delta Media Group, Inc. -- Patent Pending --
Agent License Information: 259487
117 Meadowglen Circle | MLS# 21296506
This single family home located at 117 Meadowglen Circle, Coppell, TX 75019 is currently listed for sale with an asking price of $515,000. This property was built in 1984 and has 3 bedrooms and 2 full baths with 1854 sq. ft. Meadowglen Circle is located in the Meadows Sec 02 subdivision within the Coppell ISD school district. Search Meadows Sec 02 real estate on jennyarnold.kellyrealtors.com today.