
BEDS4
BATHS3 full 1 partial
SQUARE FEET3,434
MLS#21344565
STATUSActive
PROPERTY TYPEResidential - Single Family
SUBDIVISIONWest Crossing Ph 2
SCHOOLAnna ISD
Property Description
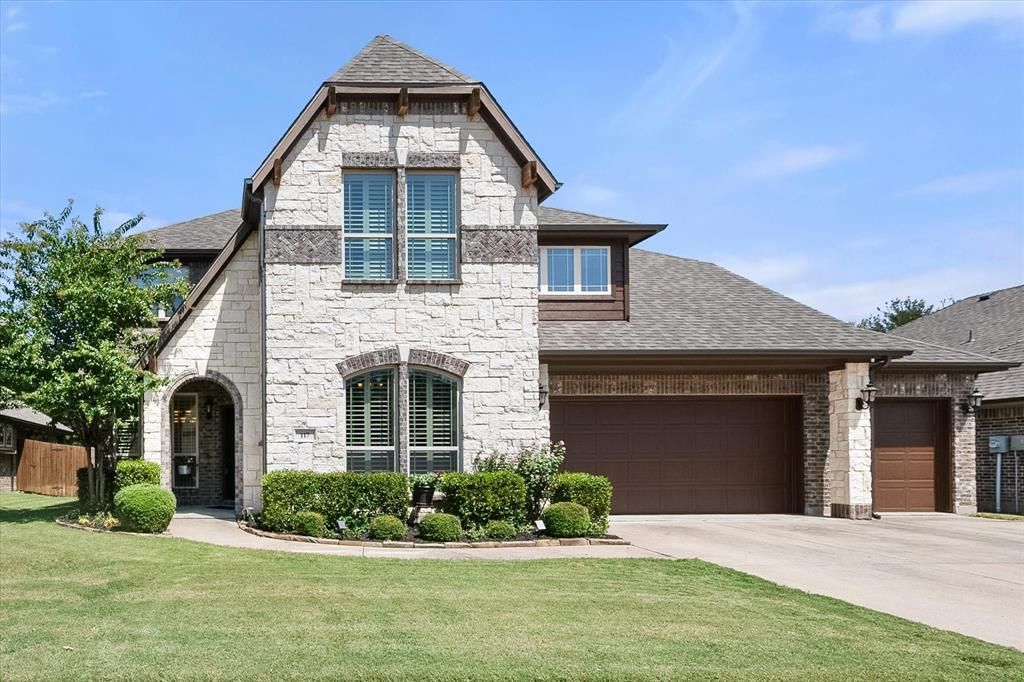
Welcome home to 117 Hurstwood Ct—one of the most coveted addresses in West Crossing!Perfectly positioned on one of the community's most desirable streets, this stunning two-story home backs to a peaceful greenbelt with scenic walking trails, offering exceptional privacy and beautiful views. Homes on Hurstwood Court rarely stay on the market for long, and once you arrive, it's easy to see why. This beautifully maintained 4-bedroom home is loaded with upgrades and thoughtful features. Rich hardwood flooring, brand-new carpet, a one-year-old roof. This home provides peace of mind and modern comfort from the moment you step inside. Designed for both everyday living and entertainment, the spacious floor plan features an inviting family room that flows seamlessly into the gourmet kitchen. Home chefs will appreciate the gas cooktop, quality ventilation system, abundant cabinetry with soft-close drawers and doors, and generous workspace for preparing meals and gathering with family and friends. The private primary suite is conveniently located downstairs, while upstairs you'll find three additional bedrooms, a spacious game room, and a dedicated media room, creating the perfect space for family fun, movie nights, or entertaining guests. Additional upgrades include two tankless water heaters for endless hot water, extra insulation for improved energy efficiency and lower utility costs, and a covered patio with electricity, making outdoor living and entertaining a breeze. The outstanding amenities of West Crossing complete the package. Residents enjoy a community clubhouse with a full kitchen, fitness center, resort-style swimming pool, playground, Frisbee golf course, and miles of walking trails. Even better, the home is within walking distance of both the elementary school and high school, making daily routines incredibly convenient. Combining an unbeatable location, quality upgrades, and exceptional community amenities, This home has it all, come take a tour
Property Features
Property Type: Residential - Single Family
Cooling: Attic Fan, Ceiling Fan(s), Central Air, Electric, ENER
Fireplaces: 1
Garage: 3 car attached
Heating: Central, Natural Gas
Home Style: Traditional
Lot Size: 0.17 Acres
Roof Type: Composition
Year Built: 2014
Amenities
Built-in Features
Cable TV Available
Cathedral Ceiling(s)
Granite Counters
High Speed Internet Available
Kitchen Island
Sound System Wiring
Walk-In Closet(s)
Feature Descriptions
Appliances: Commercial Grade Vent, Dishwasher, Disposal, Electric Oven, Gas Cooktop, Microwave, Tankless Water Heater, Vented Exhaust Fan
Community Features: Club House, Community Pool, Fitness Center, Greenbelt, Jogging Path/Bike Path, Playground, Pool, Sidewalks
Exterior: Brick, Rock/Stone, Siding
Fencing: Metal, Wood
Fireplace: Family Room, Gas, Wood Burning
Flooring: Carpet, Ceramic Tile, Engineered Wood
Green Features: 12 inch+ Attic Insulation, HVAC, Windows
HOA Fee: 662/ Annually
Laundry: Electric Dryer Hookup, Utility Room, Full Size W/D Area, Dryer Hookup, Washer Hookup
Lot: Adjacent to Greenbelt
Parcel#: R1041400A02901
Parking: Concrete, Driveway, Garage, Garage Door Opener, Garage Double Door, Garage Faces Front, Garage Single Door, Inside Entrance, Kitchen Level, Oversized
Parking Notes: Concrete, Driveway, Garage, Garage Door Opener, Garage
Patio/Porch: Covered, Patio
Swimming Pool: Yes
Utilities: City Sewer, City Water, Concrete, Curbs, Electricity Connected, Individual Gas Meter, Individual Water Meter, Sidewalk, Underground Utilities
Window: Shutters, Window Coverings
Local Schools
Elementary School: Lorenzo Dow Hendricks
School District: Anna ISD
Listed By / Shown By
Listed By
Agency Name: Keller Williams Realty
Agency Contact: 817-832-7473
Agent Name: John Sturges

Shown By
Agent Name: Jenny Arnold, Broker Associate
Agent Phone: (254) 722-3523
Agency Title: Kelly, Realtors

Estimate Your Payment
Estimated Payment
$ 1,308.96 per month $1,157.29 Principal & Interest $0.00 Property Tax (data not provided by mls) $151.67 Homeowner's InsuranceChange Payment Information
The data relating to real estate for sale on this web site comes in part from the IDX of the Multiple Listing Service of NTREIS. The data on this site may not be reproduced or redistributed and is only for those individuals viewing this web site. Real estate listings held by brokerage firms other than the brokers/agents with their own information using this site are marked with the NTREIS thumbnail logo and detailed information about them includes the name of the listing broker(s).
Privacy Policy / DMCA Notice / ADA Accessibility


This site is hosted, designed and copyright
© 1994 - 2026 by
Delta Media Group, Inc. -- Patent Pending --
Agent License Information: 259487
117 Hurstwood Court | MLS# 21344565
This single family home located at 117 Hurstwood Court, Anna, TX 75409 is currently listed for sale with an asking price of $520,000. This property was built in 2014 and has 4 bedrooms and 3 full and 1 partial baths with 3434 sq. ft. Hurstwood Court is located in the West Crossing Ph 2 subdivision within the Anna ISD school district. Search West Crossing Ph 2 real estate on jennyarnold.kellyrealtors.com today.