
BEDS4
BATHS3 full 1 partial
SQUARE FEET3,272
MLS#21291638
STATUSActive
PROPERTY TYPERental - Single Family
SUBDIVISIONPark At Montgomery Farm The
SCHOOLAllen ISD
Property Description
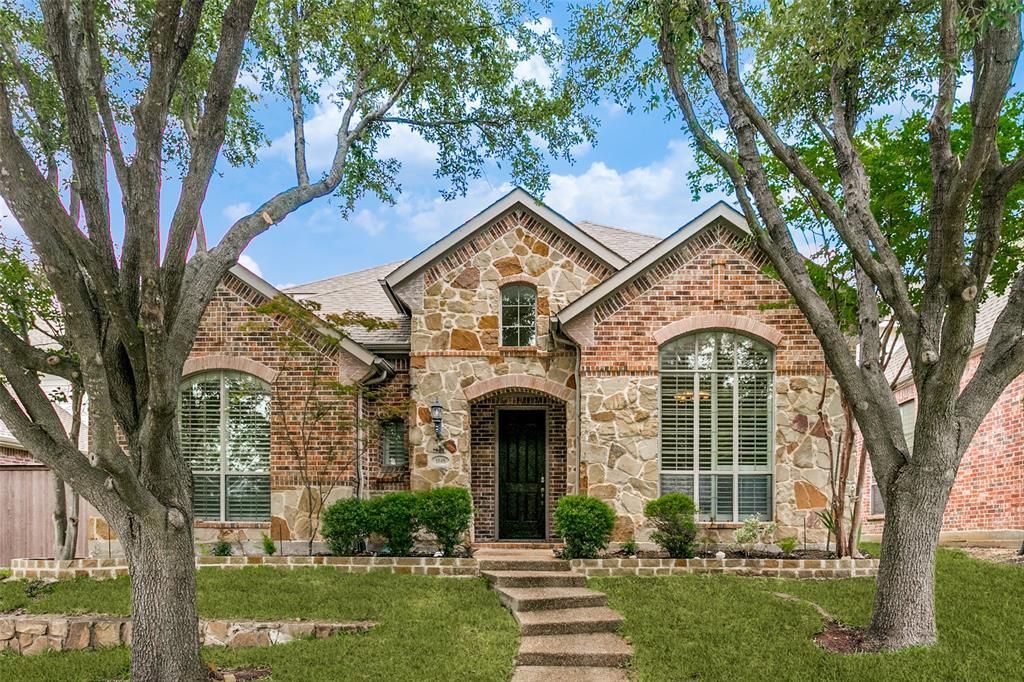
Welcome to 1148 Amy Drive in the highly sought-after Montgomery Farm Estates community of Allen. This beautifully maintained 4 bedroom, 3.5 bath home offers over 3,200 square feet of thoughtfully designed living space with soaring ceilings, abundant natural light, and an open concept layout perfect for everyday living and entertaining.The spacious kitchen features granite countertops, a center island, custom cabinetry, gas cooking, and ample prep space, flowing seamlessly into the inviting family room with a stunning stone fireplace. Formal living and dining areas provide additional flexibility for gatherings and special occasions.The private primary suite offers a relaxing retreat with a spacious bath and generous closet space, while three additional bedrooms provide comfort and versatility. Don't miss the beautiful custom murals in the upstairs bedrooms, adding a unique touch of charm and character.Step outside to enjoy one of the home's most remarkable features—a lush backyard shaded by mature trees that create a beautiful natural canopy. Whether hosting summer get-togethers, admiring the vibrant colors of fall, or simply enjoying a quiet evening outdoors, this yard provides the perfect setting. From the welcoming front porch and sunlit windows, take in scenic views of the seasonal Texas bluebonnets along Bethany Drive.Situated on a premium lot with a 2-car garage, this home is ideally located just minutes from US-75, Watters Creek, shopping, dining, and entertainment. Zoned to highly rated Allen ISD schools, this exceptional property offers comfort, convenience, and timeless appeal. Ready to dream big? This house is ready to be called home.
Property Features
Property Type: Rental - Single Family
Cooling: Central Air, Electric
Fireplaces: 1
Garage: 2 car attached
Heating: Central, Natural Gas
Home Style: Traditional
Lot Size: 0.14 Acres
Roof Type: Shingle
Stories: 2.0
Year Built: 2006
Amenities
Built-in Features
Chandelier
Decorative Lighting
Double Vanity
Dry Bar
Eat-in Kitchen
Flat Screen Wiring
Granite Counters
Kitchen Island
Open Floorplan
Pantry
Vaulted Ceiling(s)
Walk-In Closet(s)
Feature Descriptions
Appliances: Built-in Gas Range, Dishwasher, Disposal, Electric Oven, Gas Cooktop, Gas Range, Gas Water Heater, Microwave, Double Oven
Days on Site: 51
Exterior: Brick, Rock/Stone
Fencing: Back Yard, Masonry, Wood
Fireplace: Brick, Family Room, Gas, Living Room
Flooring: Carpet, Ceramic Tile, Engineered Wood, Hardwood
Laundry: Gas Dryer Hookup, Utility Room, Dryer Hookup, Washer Hookup
Lot: Few Trees, Landscaped
Other Equipment: Irrigation Equipment
Parcel#: R884100B00901
Parking: Alley Access, Drive Through, Driveway, Electric Gate, Garage, Garage Door Opener, Garage Faces Rear, Garage Single Door, Gated, Paved, Paver Block
Parking Notes: Alley Access, Drive Through, Driveway, Electric Gate,
Patio/Porch: Covered
Pets Allowed: Yes Pets Allowed, Breed Restrictions
Security: Burglar, Carbon Monoxide Detector(s), Fire Alarm, Smoke Detector(s)
Utilities: All Weather Road, Alley, Asphalt, Cable Available, City Sewer, Concrete, Electricity Available, Electricity Connected, Individual Gas Meter, Individual Water Meter
Window: Shutters, Window Coverings
Room Sizes
Living Room: 18.00 x 17.00 Level - 1
Library: 11.00 x 10.00 Level - 1
Bedroom-Primary: 12.00 x 15.00 Level - 1
Kitchen: 28.00 x 9.00 Level - 1
Utility Room: 7.00 x 5.00 Level - 1
Bedroom: 11.00 x 13.00 Level - 2
Bedroom: 11.00 x 13.00 Level - 2
Bedroom: 11.00 x 13.00 Level - 2
Local Schools
Elementary School: Norton
School District: Allen ISD
Listed By / Shown By
Listed By
Agency Name: Ebby Halliday, REALTORS
Agency Contact: 214-210-1500
Agent Name: GiGi Verma

Shown By
Agent Name: Jenny Arnold, Broker Associate
Agent Phone: (254) 722-3523
Agency Title: Kelly, Realtors
 The data relating to real estate for sale on this web site comes in part from the IDX of the Multiple Listing Service of NTREIS. The data on this site may not be reproduced or redistributed and is only for those individuals viewing this web site. Real estate listings held by brokerage firms other than the brokers/agents with their own information using this site are marked with the NTREIS thumbnail logo and detailed information about them includes the name of the listing broker(s).
Privacy Policy / DMCA Notice / ADA Accessibility


This site is hosted, designed and copyright
© 1994 - 2026 by
Delta Media Group, Inc. -- Patent Pending --
Agent License Information: 259487
1148 Amy Drive | MLS# 21291638
This property located at 1148 Amy Drive, Allen, TX 75013 is currently listed for rent with an asking price of $3,600 / Monthly. Amy Drive is located within the Allen ISD school district. Search Allen real estate on jennyarnold.kellyrealtors.com today.