
BEDS3
BATHS2 full
SQUARE FEET1,826
MLS#21336028
STATUSActive
PROPERTY TYPEResidential - Single Family
SUBDIVISIONKessler Square
SCHOOLDallas ISD
Property Description
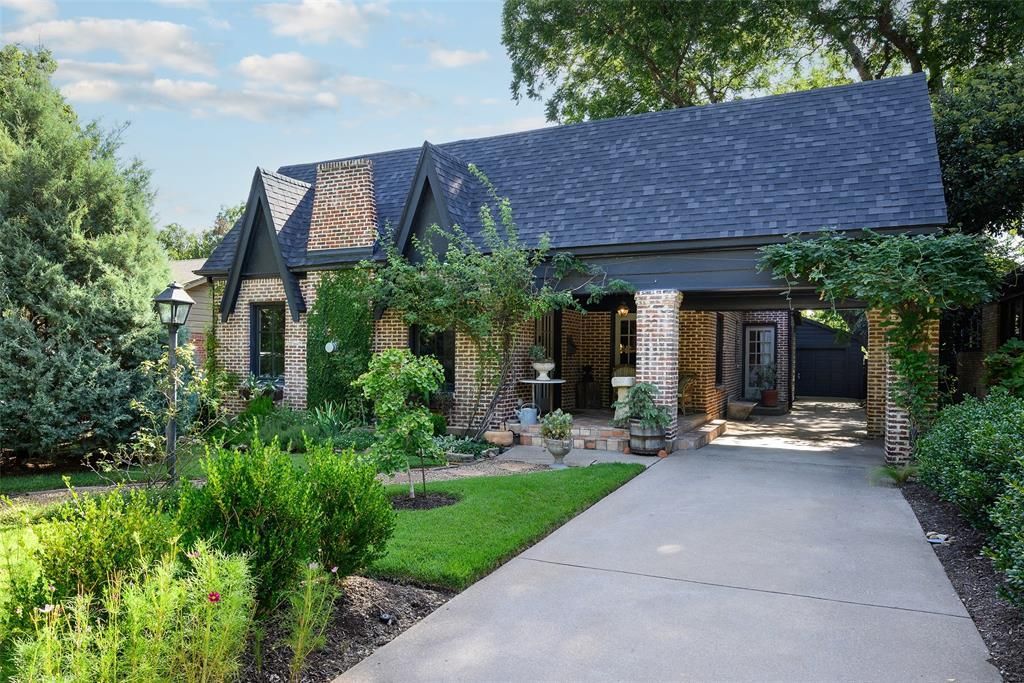
Homes of this caliber, featuring exceptional elegance, meticulous detail, high-quality finishes, and refined design, are rarely available on the market. 1144 N. Windomere exemplifies these qualities. The property is introduced by perennial gardens, which are maintained by the owner. Entry is through the tile-covered front porch, which leads to interiors distinguished by sophisticated design elements. The living room centers on a contemporary fireplace, complemented by custom wall finishes and wood shutters. Imported wallpapers, including Howe Dunn in the kitchen and den and Robert Kline in the breakfast room, enhance the home's character. The kitchen is equipped with a Bertazzoni range, stainless refrigerator, Bosch dishwasher, Carrara marble countertops, and a farm sink, and it overlooks a den with views of the landscaped backyard gardens. The primary suite includes an ensuite bathroom with dual sinks, a bathtub, and a shower. The garage structure contains a studio suitable for a home office, featuring a new mini-split air system and a spacious storage room. Recent improvements encompass the roof, HVAC system, kitchen appliances, and windows. The residence is located within walking distance of Stephens Park Golf Course, Combs Creek Trail, and is near the Bishop Arts District.
Property Features
Property Type: Residential - Single Family
Cooling: Ceiling Fan(s), Central Air, Electric
Fireplaces: 1
Garage: 1
Heating: Central, Natural Gas
Home Style: Tudor
Lot Size: 0.17 Acres
Roof Type: Composition
Year Built: 1928
Amenities
Cable TV Available
High Speed Internet Available
Sound System Wiring
Covered Patio/Porch
Garden(s)
Rain Gutters
Lighting
Outdoor Shower
Storage
Feature Descriptions
Appliances: Commercial Grade Range, Dishwasher, Disposal, Electric Oven, Gas Cooktop, Gas Water Heater, Refrigerator, Tankless Water Heater
Exclusions: See the list of exclusions in the transaction desk.
Exterior: Brick
Fencing: Wood, Wrought Iron
Fireplace: Gas, Glass Doors, Living Room, Metal, Sealed Combustion
Flooring: Wood
Laundry: Electric Dryer Hookup, In Garage, Utility Room, Full Size W/D Area, Dryer Hookup, Washer Hookup
Lot: Few Trees, Interior Lot, Landscaped, Level, No Backyard Grass, Sprinkler System
Lot Dimensions: 50 x 150
Parcel#: 00000289765000000
Parking: Additional Parking, Porte-Cochere, Concrete, Driveway, Garage Faces Front, Garage Single Door, Oversized, Workshop in Garage
Parking Notes: Additional Parking, Porte-Cochere, Concrete, Driveway
Utilities: All Weather Road, Alley, Cable Available, City Sewer, City Water, Concrete, Curbs, Electricity Connected, Individual Gas Meter, Individual Water Meter, Sewer Available, Sidewalk
Window: Shutters, Window Coverings
Local Schools
Elementary School: Rosemont
School District: Dallas ISD
Listed By / Shown By
Listed By
Agency Name: David Griffin & Company
Agency Contact: 214-526-5626
Agent Name: Robert Kucharski

Shown By
Agent Name: Jenny Arnold, Broker Associate
Agent Phone: (254) 722-3523
Agency Title: Kelly, Realtors

Estimate Your Payment
Estimated Payment
$ 2,315.85 per month $2,047.52 Principal & Interest $0.00 Property Tax (data not provided by mls) $268.33 Homeowner's InsuranceChange Payment Information
The data relating to real estate for sale on this web site comes in part from the IDX of the Multiple Listing Service of NTREIS. The data on this site may not be reproduced or redistributed and is only for those individuals viewing this web site. Real estate listings held by brokerage firms other than the brokers/agents with their own information using this site are marked with the NTREIS thumbnail logo and detailed information about them includes the name of the listing broker(s).
Privacy Policy / DMCA Notice / ADA Accessibility


This site is hosted, designed and copyright
© 1994 - 2026 by
Delta Media Group, Inc. -- Patent Pending --
Agent License Information: 259487
1144 N Windomere Avenue | MLS# 21336028
This single family home located at 1144 N Windomere Avenue, Dallas, TX 75208 is currently listed for sale with an asking price of $920,000. This property was built in 1928 and has 3 bedrooms and 2 full baths with 1826 sq. ft. N Windomere Avenue is located in the Kessler Square subdivision within the Dallas ISD school district. Search Kessler Square real estate on jennyarnold.kellyrealtors.com today.