
BEDS4
BATHS4 full 1 partial
SQUARE FEET4,661
MLS#21342756
STATUSActive
PROPERTY TYPEResidential - Single Family
SUBDIVISIONTealwood Add
SCHOOLCarroll ISD
Property Description
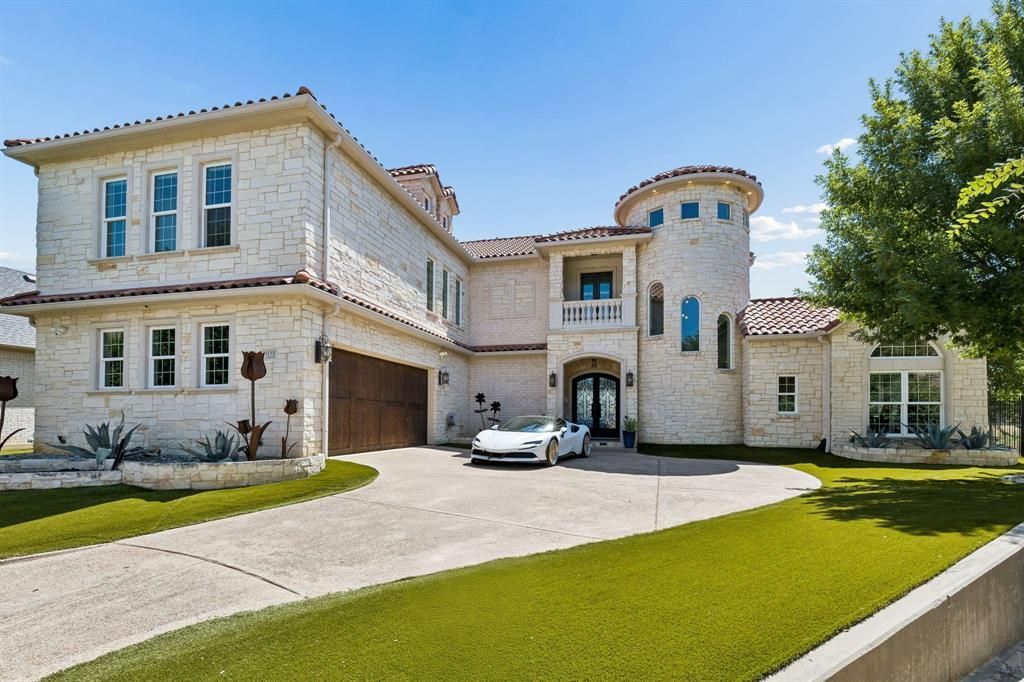
This home has $340K in standout, recent designer renovations that include Custom Automatic Blinds throughout, LED lighting, New turf in backyard, Marble fireplace in Family room, New primary bathtub, New high-end carpet on stairs, All carpet removed upstairs and replaced with wood flooring and air conditioned indoor-outdoor marble patio that also includes a fireplace. Nestled in one of Southlake's most desirable, one street neighborhoods, this exceptional custom estate blends timeless elegance with modern luxury. Situated on a beautiful homesite, this residence showcases impeccable craftsmanship, soaring ceilings, rich architectural details, and an abundance of natural light throughout. The thoughtfully designed floor plan offers spacious living and entertaining areas, a gourmet chef's kitchen with premium appliances, luxurious primary suite with spa-inspired bath, custom primary closet, generously sized secondary bedrooms with ensuite bathrooms, dedicated office, and versatile game room with wet bar. Two sets of expansive California doors overlook the private backyard retreat featuring an indoor-outdoor cooled living area, turfed yard and covered outdoor grill area creating the perfect setting for year-round entertaining. Ideally located just minutes from Southlake Town Square, premier shopping and dining, DFW International Airport, and within Carroll ISD, this remarkable home offers an unparalleled combination of luxury, comfort, and convenience.
Property Features
Property Type: Residential - Single Family
Cooling: Ceiling Fan(s), Central Air, Electric
Fireplaces: 2
Garage: 3 car attached
Heating: Central, Fireplace(s)
Home Style: Mediterranean
Lot Size: 0.23 Acres
Roof Type: Spanish Tile
Year Built: 2018
Amenities
Built-in Features
Cable TV Available
Chandelier
Decorative Lighting
Eat-in Kitchen
In-Law Suite Floorplan
Kitchen Island
Loft
Open Floorplan
Pantry
Smart Home System
Sound System Wiring
Vaulted Ceiling(s)
Walk-In Closet(s)
Wet Bar
Wired for Data
Balcony
Feature Descriptions
Appliances: Dishwasher, Disposal, Electric Oven, Gas Cooktop, Gas Water Heater, Microwave, Convection Oven, Double Oven, Plumbed For Gas in Kitchen, Refrigerator, Tankless Water Heater, Vented Exhaust Fan, Water Purifier
Community Features: Curbs
Exclusions: High-end bidets in two of the five bathrooms may be replaced with original toilets if buyer doesn't wish to purchase
Fencing: Back Yard
Fireplace: Blower Fan, Family Room, Other
Flooring: Carpet, Ceramic Tile, Hardwood, Marble, Travertine Stone
HOA Fee: 1000/ Annually
Laundry: Gas Dryer Hookup, Full Size W/D Area, Washer Hookup
Other Equipment: Call Listing Agent
Parcel#: 41448758
Parking: Driveway, Garage, Garage Door Opener, Lighted
Parking Notes: Driveway, Garage, Garage Door Opener, Lighted
Patio/Porch: Covered
Utilities: City Sewer, City Water, Curbs, Electricity Available, Individual Gas Meter, Individual Water Meter, Sewer Available, Underground Utilities
Window: Electric Shades
Local Schools
Elementary School: Oldunion
School District: Carroll ISD
Listed By / Shown By
Listed By
Agency Name: Lonestar Luxury Realty, LLC
Agent Name: Rene Jensen

Shown By
Agent Name: Jenny Arnold, Broker Associate
Agent Phone: (254) 722-3523
Agency Title: Kelly, Realtors

Estimate Your Payment
Estimated Payment
$ 5,283.67 per month $4,671.46 Principal & Interest $0.00 Property Tax (data not provided by mls) $612.21 Homeowner's InsuranceChange Payment Information
The data relating to real estate for sale on this web site comes in part from the IDX of the Multiple Listing Service of NTREIS. The data on this site may not be reproduced or redistributed and is only for those individuals viewing this web site. Real estate listings held by brokerage firms other than the brokers/agents with their own information using this site are marked with the NTREIS thumbnail logo and detailed information about them includes the name of the listing broker(s).
Privacy Policy / DMCA Notice / ADA Accessibility


This site is hosted, designed and copyright
© 1994 - 2026 by
Delta Media Group, Inc. -- Patent Pending --
Agent License Information: 259487
1132 Tealwood Court | MLS# 21342756
This single family home located at 1132 Tealwood Court , Southlake, TX 76092 is currently listed for sale with an asking price of $2,099,000. This property was built in 2018 and has 4 bedrooms and 4 full and 1 partial baths with 4661 sq. ft. Tealwood Court is located in the Tealwood Add subdivision within the Carroll ISD school district. Search Tealwood Add real estate on jennyarnold.kellyrealtors.com today.