
BEDS4
BATHS4 full 1 partial
SQUARE FEET5,886
MLS#1993686
STATUSActive
PROPERTY TYPEResidential - Single Family
SUBDIVISIONRiverhill
SCHOOLKerrville
Property Description
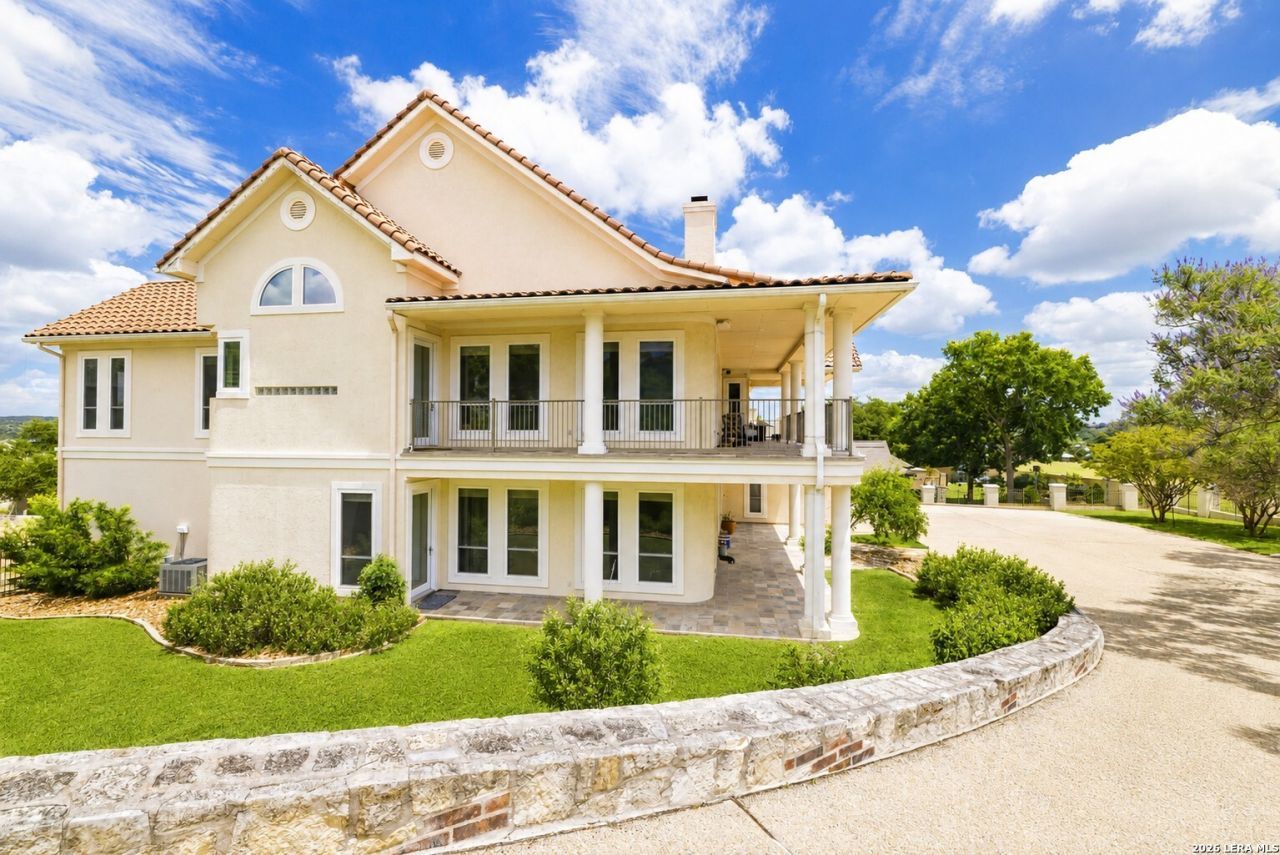
Riverhill | .50 Acre | Hill Country Views! Exceptional estate in Riverhills prestigious Highridge neighborhood offering luxury, privacy & breathtaking views from a quiet cul-de-sac setting. Designed for family, guests & multigenerational living, this custom home features 4 bd, 4 ensuite ba & 1/2 ba. The impressive great room showcases a fireplace, soaring ceilings & walls of windows framing the Hill Country. The private primary retreat offers an exercise room, dual walk-in closets & spa-inspired ba. A richly appointed study w/custom built-ins provides the ideal home office. The gourmet kitchen is equipped w/commercial grade appliances, gas & electric ranges, double ovens, warming drawer, wine refrigerator, ice maker, built-in refrigerator & dishwasher. A private guest wing includes its own living rm, fireplace, kitchenette, 3 bd, 3 ba & abundant storage perfect for extended family, grandchildren, guests or a mother-in-law suite. Expansive covered patios capture stunning views. Additional features include a side entry 3 car garage, home Generac generator, 3 zoned HVAC systems, professional landscaping & exceptional craftsmanship. Minutes to medical, shopping, restaurants & more.
Property Features
Property Type: Residential - Single Family
Cooling: Three+ Central
Fuel Type: Electric
Heating: Central,3+ Units
Home Style: Mediterranean
Lot Size: 0.50 Acres
Roof Type: Tile
Stories: 2.0
Taxes: $21,426
Year Built: 2001
Feature Descriptions
Builder Name: Unknown
Days on Site: 39
Exterior: Stucco
Flooring: Carpeting, Wood, Slate
Foundation: Slab
HOA Mandatory: Voluntary
Inclusions: Ceiling Fans, Chandelier, Central Vacuum, Washer Connection, Dryer Connection, Self-Cleaning Oven, Microwave Oven, Stove/Range, Gas Cooking, Refrigerator, Disposal, Dishwasher, Ice Maker Connection, Water Softener (owned), Vent Fan, Smoke Alarm, Security System (Owned), E
Interior: Two Living Area, Separate Dining Room, Island Kitchen, Breakfast Bar, Walk-In Pantry, Study/Library, Game Room, Utility Room Inside, High Ceilings, Open Floor Plan, High Speed Internet, Laundry Main Level, Laundry Lower Level, Laundry Room, Walk in Closets, Attic - Access only
Neighborhood Amenities: Pool, Tennis, Golf Course, Clubhouse
Parking: Three Car Garage, Attached
Pool/Spa: None
Security: yes
Supplier - Electric: KPUB
Supplier - Garbage: PUBLIC
Supplier - Gas: ATMOS
Supplier - Sewer: CITY
Supplier - Water: CITY
Tax By Multiple Counties: No
Type: Single Family Detached
Water/Sewer: City
Windows: All Remain
Room Sizes
Bedroom 2: 20 X 15
Bedroom 3: 17 X 14
Bedroom 4: 16 X 14
Kitchen: 23 X 16
Dining Room: 22 X 16
Living Room: 35 X 20
Family Room: 20 X 22
Utility Room: 10 X 8
Study/Office: 14 X 14
E X ercise Room: 13 X 15
Local Schools
High School: Tivy
Middle School: Peterson
Elementary School: Tom Daniels
School District: Kerrville
Listed By / Shown By
Listed By
Agency Name: Fore Premier Properties
Agency Phone: (830) 257-4000
Shown By
Agent Name: Jenny Arnold, Broker Associate
Agent Phone: (254) 722-3523
Agency Title: Kelly, Realtors
Agency Email: info@kellyrealtors.com
Agency Text: (254) 717-6447

Estimate Your Payment
Estimated Payment
$ 4,680.32 per month $2,559.40 Principal & Interest $1,785.50 Property Tax $335.42 Homeowner's InsuranceChange Payment Information
Privacy Policy / DMCA Notice / ADA Accessibility


This site is hosted, designed and copyright
© 1994 - 2026 by
Delta Media Group, Inc. -- Patent Pending --
Agent License Information: 259487
107 Deerwood Drive | MLS# 1993686
This single family home located at 107 Deerwood Drive, Kerrville, TX 78028 is currently listed for sale with an asking price of $1,150,000. This property was built in 2001 and has 4 bedrooms and 4 full and 1 partial baths with 5886 sq. ft. Deerwood Drive is located in the Riverhill subdivision within the Kerrville school district. Search Riverhill real estate on jennyarnold.kellyrealtors.com today.