
BEDS2
BATHS2 full
SQUARE FEET1,990
MLS#21346240
STATUSActive
PROPERTY TYPEResidential - Single Family
SUBDIVISIONDawson Ot
SCHOOLDawson ISD
Property Description
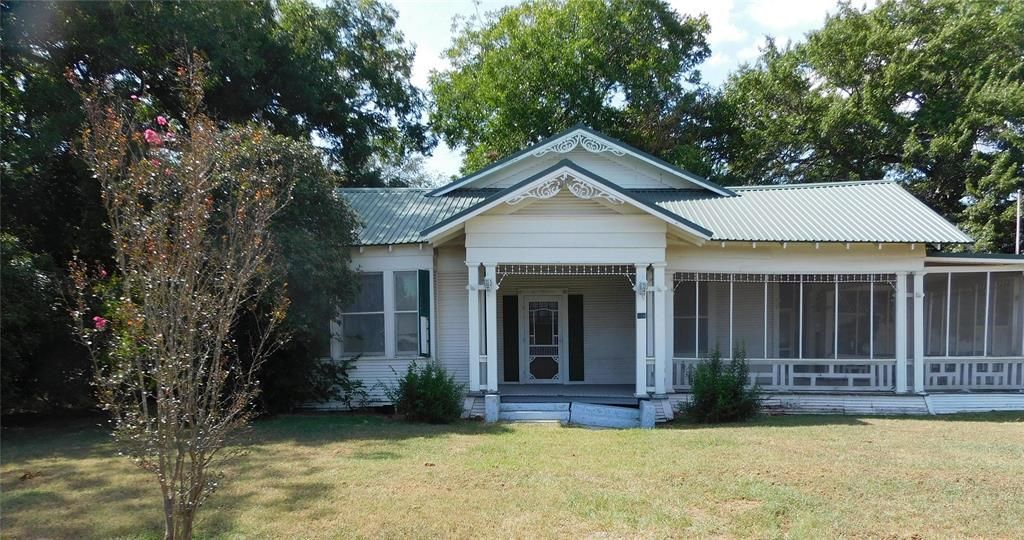
Calling all Victorian home lovers. This has so much to be proud of. The ornate woodwork and gingerbread are all around the outside and the inside also. Antique chandeliers and light fixtures are most likely original. The formal dining room can handle a family size table and chairs with a window seat and windows to let in the natural sunlight. Formal Elegant living room as well as a family room or den. The entry hall is a great room to welcome guests in the home. The hard wood floors in the formal dining room, formal living and the entry still have a nice shine to them. Both bedrooms have a mock fireplace and wood mantle with wood floors that need refinishing or new carpet. One bath has a tub and antique cabinets, and the other bathroom has a walk-in shower. The back family room and the kitchen are 2 rooms most would want to remodel to suit your tastes. The kitchen has a stove oven,& dishwasher. The antiques light fixture is the focal point of the kitchen. The den has lots of windows and a door to the outside wood deck overlooking the huge back yard. A storage house with plenty room for hobbies or, woodworking or extra space for craft or sewing room. Also extra garage storage space. Huge oak and pecan trees keep the back yard shaded most of the day. The property consists of 2.623 Acres of land with a full acre next door . All in all a home with a wrap around screened porch that is ready to have a new owner to love and enjoy.
Property Features
Property Type: Residential - Single Family
Cooling: Wall/Window Unit(s)
Fireplaces: 2
Heating: Space Heater
Home Style: Victorian
Lot Size: 2.62 Acres
Roof Type: Metal
Year Built: 1925
Amenities
Chandelier
Eat-in Kitchen
Covered Patio/Porch
Storage
Feature Descriptions
Appliances: Dishwasher, Electric Range
Exterior: Siding, Wood
Fencing: None
Fireplace: Bedroom, See Remarks, Other
Flooring: Hardwood
Lot: Acreage, Cleared, Level, Lrg. Backyard Grass, Oak, Other, Subdivision
Parcel#: 33650
Parking: Driveway
Parking Notes: Driveway
Patio/Porch: Covered, Deck
Utilities: City Sewer, City Water, Electricity Connected
Room Sizes
Bath-Full: 1.00 x 1.00 Level - 1
Bath-Full: 1.00 x 1.00 Level - 1
Dining Room: 1.00 x 1.00 Level - 1
Living Room: 11.00 x 1.00 Level - 1
Den: 1.00 x 1.00 Level - 1
Kitchen: 1.00 x 1.00 Level - 1
Bedroom-Primary: 1.00 x 1.00 Level - 1
Local Schools
Elementary School: Dawson
School District: Dawson ISD
Listed By / Shown By
Listed By
Agency Name: Foster Properties
Agency Contact: 254-576-2521
Agent Name: Margot Foster

Shown By
Agent Name: Jenny Arnold, Broker Associate
Agent Phone: (254) 722-3523
Agency Title: Kelly, Realtors

Estimate Your Payment
Estimated Payment
$ 566.38 per month $500.75 Principal & Interest $0.00 Property Tax (data not provided by mls) $65.63 Homeowner's InsuranceChange Payment Information
The data relating to real estate for sale on this web site comes in part from the IDX of the Multiple Listing Service of NTREIS. The data on this site may not be reproduced or redistributed and is only for those individuals viewing this web site. Real estate listings held by brokerage firms other than the brokers/agents with their own information using this site are marked with the NTREIS thumbnail logo and detailed information about them includes the name of the listing broker(s).
Privacy Policy / DMCA Notice / ADA Accessibility


This site is hosted, designed and copyright
© 1994 - 2026 by
Delta Media Group, Inc. -- Patent Pending --
Agent License Information: 259487
106 N 1st Street W | MLS# 21346240
This single family home located at 106 N 1st Street W, Dawson, TX 76639 is currently listed for sale with an asking price of $225,000. This property was built in 1925 and has 2 bedrooms and 2 full baths with 1990 sq. ft. N 1st Street W is located in the Dawson Ot subdivision within the Dawson ISD school district. Search Dawson Ot real estate on jennyarnold.kellyrealtors.com today.