
BEDS3
BATHS2 full 1 partial
SQUARE FEET1,248
MLS#1929342
STATUSActive Option
PROPERTY TYPEResidential - Townhouse
SUBDIVISIONHERITAGE OAKS
SCHOOLEast Central ISD
Property Description
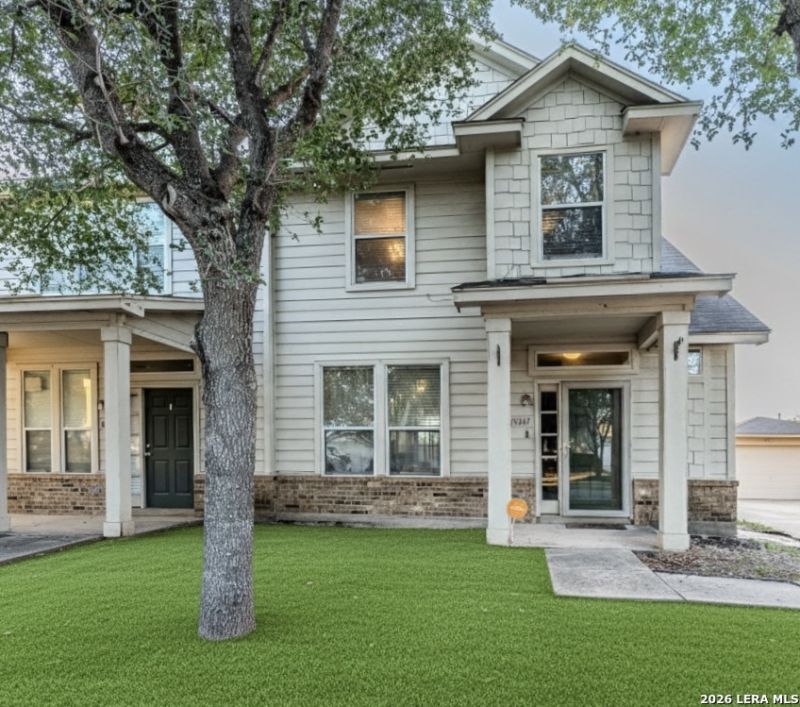
*ASK ABOUT THE VA ASSUMABLE 3% INTEREST RATE* Move-in ready Pulte townhome in San Antonio featuring a rare detached two-car garage and a private, fully fenced backyard. Just south of downtown, this Heritage Oaks home offers an open living space downstairs with all bedrooms located on the second floor for maximum privacy. Recent updates include brand-new carpet throughout the upstairs rooms. The kitchen features stainless steel appliances and offers ample cabinet and counter space. The primary bedroom with ensuite bath is filled with natural light and overlooks the backyard. Perfectly situated for a fast commute, this home is just minutes from Highways 410, 37, and 35, providing easy access to Fort Sam Houston, Lackland, and Randolph. Schedule a showing today to see this gem in person!
Property Features
Property Type: Residential - Townhouse
Cooling: One Central
Fenced: Yes
Fuel Type: Electric
Heating: Central,1 Unit
Home Style: Two Story, Traditional
Lot Size: 0.09 Acres
Roof Type: Composition
Stories: 2.0
Taxes: $3,854
Year Built: 2005
Feature Descriptions
Builder Name: Pulte
Currenty Leased: No
Days on Site: 223
Energy Efficient: Programmable Thermostat, Double Pane Windows, Ceiling Fans
Exterior: Privacy Fence, Double Pane Windows, Mature Trees
Exterior: Siding, Cement Fiber
Flooring: Carpeting, Ceramic Tile, Laminate
Foundation: Slab
Hoa Fee: 198/Semi-Annually
HOA Mandatory: Yes
HOA Name: HERITAGE OAKS HOMEOWNERS ASSOCIATION
Improvements: Street Paved, Curbs, Sidewalks, Fire Hydrant w/in 500,City Street, Interstate Hwy - 1 Mile or less
Inclusions: Ceiling Fans, Chandelier, Washer Connection, Dryer Connection, Washer, Dryer, Self-Cleaning Oven, Microwave Oven, Stove/Range, Refrigerator, Disposal, Dishwasher, Vent Fan, Security System (Owned), Pre-Wired for Security, Electric Water Heater, Garage Door Opener, Smooth
Interior: One Living Area, Eat-In Kitchen, Utility Room Inside, All Bedrooms Upstairs,1st Floor Lvl/No Steps, High Ceilings, Open Floor Plan, Cable TV Available, High Speed Internet, Laundry Main Level, Laundry Room
Miscellaneous: Investor Potential
Multiple HOA: No
Neighborhood Amenities: Park/Playground
Parking: Two Car Garage, Detached
Pool/Spa: None
Security: yes
Supplier - Electric: CPS
Supplier - Garbage: City
Supplier - Sewer: SAWS
Supplier - Water: SAWS
Tax By Multiple Counties: No
Type: Townhome
Water/Sewer: Water System, Sewer System, City
Windows: All Remain
Room Sizes
Bedroom 2: 9 X 12
Bedroom 3: 9 X 12
Kitchen: 10 X 11
Dining Room: 10 X 11
Living Room: 10 X 16
Local Schools
High School: East Central
Middle School: Heritage
Elementary School: Highland Forest
School District: East Central ISD
Listed By / Shown By
Listed By
Agency Name: Keller Williams Legacy
Agency Phone: (210) 482-3200
Shown By
Agent Name: Jenny Arnold, Broker Associate
Agent Phone: (254) 722-3523
Agency Title: Kelly, Realtors
Agency Email: info@kellyrealtors.com
Agency Text: (254) 717-6447

Estimate Your Payment
Estimated Payment
$ 736.51 per month $367.22 Principal & Interest $321.17 Property Tax $48.13 Homeowner's InsuranceChange Payment Information
Privacy Policy / DMCA Notice / ADA Accessibility


This site is hosted, designed and copyright
© 1994 - 2026 by
Delta Media Group, Inc. -- Patent Pending --
Agent License Information: 259487
10311 Lateleaf Oak | MLS# 1929342
This townhouse located at 10311 Lateleaf Oak, San Antonio, TX 78223 is currently listed for sale with an asking price of $165,000. This property was built in 2005 and has 3 bedrooms and 2 full and 1 partial baths with 1248 sq. ft. Lateleaf Oak is located in the HERITAGE OAKS subdivision within the East Central ISD school district. Search HERITAGE OAKS real estate on jennyarnold.kellyrealtors.com today.