
BEDS4
BATHS3 full
SQUARE FEET2,838
MLS#21190186
STATUSActive
PROPERTY TYPEResidential - Single Family
SUBDIVISIONThe Trees Add
SCHOOLGreenville ISD
Property Description
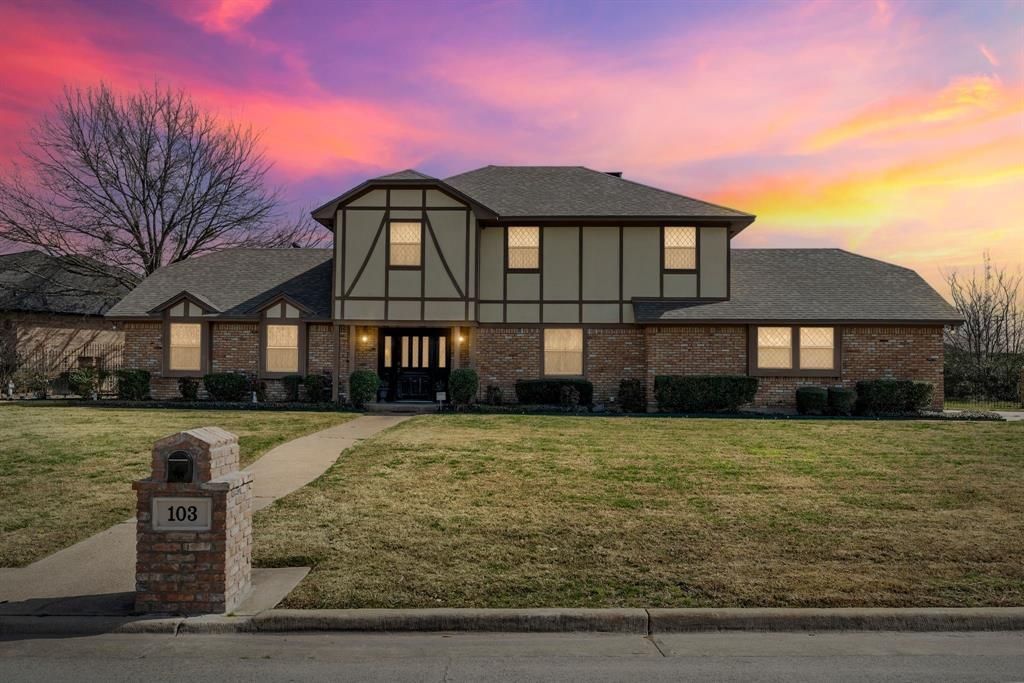
***JUST REDUCED $20,000!!!!***Nestled among mature trees in one of Greenville’s most sought-after neighborhoods, this pristine custom home feels as though it were plucked straight from the countryside of Sweden. Built in 1983 and beautifully maintained, the home offers timeless traditional design with rich architectural detail throughout. A GRAND entry welcomes you with an elegant spiral handrail and sweeping staircase, wood paneling and wainscoting, crown molding, and tray ceilings that add depth and character. The SPACIOUS family room is filled with natural light from expansive windows overlooking the beautifully landscaped backyard and features a cozy brick fireplace—wood-burning and plumbed for gas. The kitchen showcases solid hardwood cabinetry and a striking brick arch alcove framing the range, along with a charming eat-in area surrounded by bay windows. With 4 bedrooms and 3 full baths, the layout is both functional and versatile. A downstairs bedroom just off the entry makes a perfect office, guest suite or secondary primary bedroom. Upstairs, the large primary suite offers a private retreat with an ensuite bath featuring a garden tub, separate shower, bidet, dual vanities, and generous space. Custom interior design elements—including draperies, wallpaper, and select fabric wall treatments—create a warm, distinctive aesthetic. Ceiling fans in every room, beautiful light fixtures, and abundant storage add comfort and convenience. Situated on a beautifully landscaped half-acre lot, the covered patio overlooks lush grounds enclosed by elegant wrought-iron fencing reminiscent of New Orleans charm. Peaceful, established, and full of character—this exceptional Greenville home is truly one of a kind.
Property Features
Property Type: Residential - Single Family
Cooling: Ceiling Fan(s), Central Air, Electric
Fireplaces: 1
Garage: 2 car attached
Heating: Central, Electric, Fireplace(s)
Lot Size: 0.53 Acres
Roof Type: Composition
Year Built: 1983
Amenities
Built-in Features
Chandelier
Decorative Lighting
Eat-in Kitchen
Natural Woodwork
Paneling
Pantry
Wainscoting
Walk-In Closet(s)
Wet Bar
Second Primary Bedroom
Covered Patio/Porch
Feature Descriptions
Appliances: Disposal, Electric Range, Electric Water Heater, Gas Water Heater, Refrigerator, Trash Compactor
Days on Site: 154
Exclusions: Washer/Dryer
Fencing: Wrought Iron
Fireplace: Brick, Gas Starter, Living Room, Wood Burning
HOA Fee: 120/ Annually
Lot: Landscaped, Sprinkler System, Subdivision
Parcel#: 81932
Parking: Concrete, Covered, Driveway, Garage, Garage Door Opener, Garage Faces Side, Garage Single Door, Lighted
Parking Notes: Concrete, Covered, Driveway, Garage, Garage Door Opene
Utilities: City Sewer, City Water, Concrete, Curbs, Electricity Connected, Individual Water Meter, Natural Gas Available, Underground Utilities
Room Sizes
Living Room: 24.00 x 15.00 Level - 1
Kitchen: 10.00 x 10.00 Level - 1
Breakfast Room: 13.00 x 9.00 Level - 1
Dining Room: 19.00 x 12.00 Level - 1
Bedroom: 15.00 x 10.00 Level - 1
Bedroom-Primary: 21.00 x 15.00 Level - 2
Bedroom: 14.00 x 12.00 Level - 2
Bedroom: 14.00 x 12.00 Level - 2
Local Schools
Elementary School: Lamar
School District: Greenville ISD
Listed By / Shown By
Listed By
Agency Name: JPAR - Rockwall
Agent Name: Tonya Blake Buchanan

Shown By
Agent Name: Jenny Arnold, Broker Associate
Agent Phone: (254) 722-3523
Agency Title: Kelly, Realtors

Estimate Your Payment
Estimated Payment
$ 943.96 per month $834.59 Principal & Interest $0.00 Property Tax (data not provided by mls) $109.38 Homeowner's InsuranceChange Payment Information
The data relating to real estate for sale on this web site comes in part from the IDX of the Multiple Listing Service of NTREIS. The data on this site may not be reproduced or redistributed and is only for those individuals viewing this web site. Real estate listings held by brokerage firms other than the brokers/agents with their own information using this site are marked with the NTREIS thumbnail logo and detailed information about them includes the name of the listing broker(s).
Privacy Policy / DMCA Notice / ADA Accessibility


This site is hosted, designed and copyright
© 1994 - 2026 by
Delta Media Group, Inc. -- Patent Pending --
Agent License Information: 259487
103 Owl Tree Trail | MLS# 21190186
This single family home located at 103 Owl Tree Trail, Greenville, TX 75402 is currently listed for sale with an asking price of $375,000. This property was built in 1983 and has 4 bedrooms and 3 full baths with 2838 sq. ft. Owl Tree Trail is located in the The Trees Add subdivision within the Greenville ISD school district. Search The Trees Add real estate on jennyarnold.kellyrealtors.com today.