
BEDS3
BATHS2 full
SQUARE FEET1,549
MLS#21292910
STATUSActive
PROPERTY TYPEResidential - Single Family
SUBDIVISIONHeights At Westridge Ph I The
SCHOOLFrisco ISD
Property Description
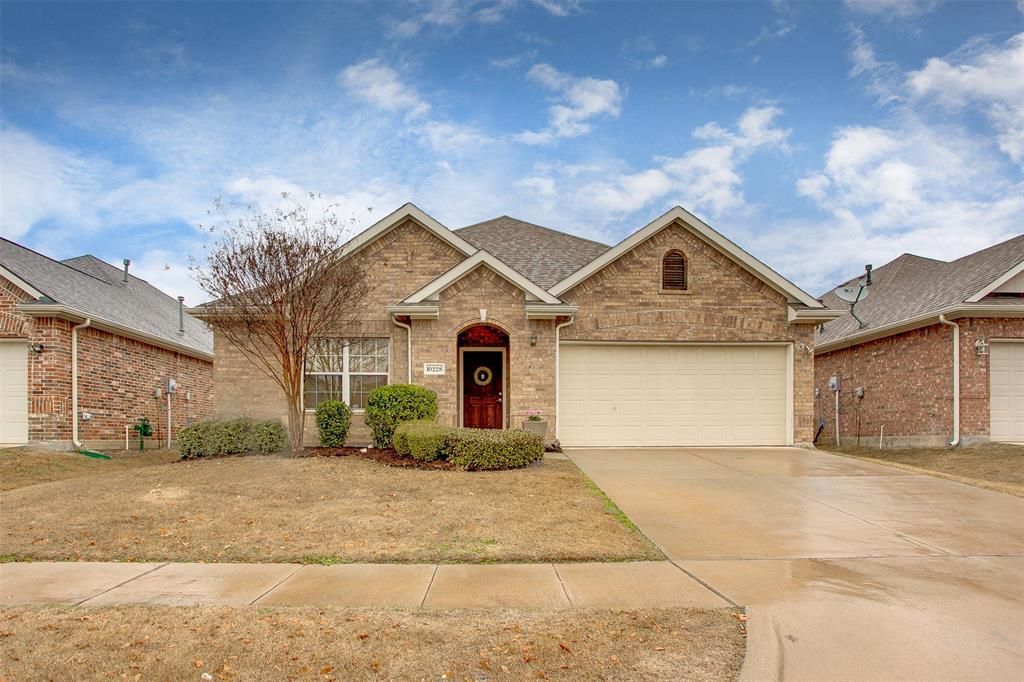
Come take a look today at this well taken care of, move-in ready home with sought-after Frisco ISD schools! This 3-bedroom, 2-bath home offers 1,549 square feet of light-filled living space with engineered hardwood floors throughout and a cozy fireplace as the centerpiece of the living area.The current owner has just completed a round of major updates, including all new appliances, a new roof, a new garage door, a new condenser and coil for the HVAC system, fresh sod in the front yard, and fresh interior paint throughout — all the big-ticket items are already done. The open floor plan makes for easy living, with a spacious primary suite and an attached 2-car garage.Out back, a good-sized yard features a large extended patio with a patio cover, recessed lighting, and a ceiling fan — perfect for shaded outdoor living and entertaining.Residents enjoy access to community pools, plus proximity to Ash Woods Park and top-rated schools, — ALL within walking distance without crossing a major road! With updated systems and curb appeal already in place, this home is ready for its next owner.
Property Features
Property Type: Residential - Single Family
Cooling: Central Air
Fireplaces: 1
Garage: 2 car attached
Heating: Central
Lot Size: 0.13 Acres
Year Built: 2005
Amenities
Open Floorplan
Feature Descriptions
Appliances: Dishwasher, Disposal, Electric Range, Gas Water Heater, Microwave, Refrigerator
Exclusions: Personal decoration items. Fridge can stay if buyer wants it, ice maker does not work.
Fencing: Wood
Fireplace: Gas, Gas Logs, Living Room
HOA Fee: 350/ Semi-Annual
Parcel#: R848800K00801
Parking: Driveway, Garage, Garage Door Opener
Parking Notes: Driveway, Garage, Garage Door Opener
Utilities: City Sewer, City Water
Local Schools
Elementary School: Mooneyham
School District: Frisco ISD
Listed By / Shown By
Listed By
Agency Name: The Real Estate Project
Agency Contact: 214-578-8665
Agent Name: Ashley Hardcastle

Shown By
Agent Name: Jenny Arnold, Broker Associate
Agent Phone: (254) 722-3523
Agency Title: Kelly, Realtors

Estimate Your Payment
Estimated Payment
$ 994.31 per month $879.10 Principal & Interest $0.00 Property Tax (data not provided by mls) $115.21 Homeowner's InsuranceChange Payment Information
The data relating to real estate for sale on this web site comes in part from the IDX of the Multiple Listing Service of NTREIS. The data on this site may not be reproduced or redistributed and is only for those individuals viewing this web site. Real estate listings held by brokerage firms other than the brokers/agents with their own information using this site are marked with the NTREIS thumbnail logo and detailed information about them includes the name of the listing broker(s).
Privacy Policy / DMCA Notice / ADA Accessibility


This site is hosted, designed and copyright
© 1994 - 2026 by
Delta Media Group, Inc. -- Patent Pending --
Agent License Information: 259487
10228 Olivia Drive | MLS# 21292910
This single family home located at 10228 Olivia Drive , McKinney, TX 75072 is currently listed for sale with an asking price of $395,000. This property was built in 2005 and has 3 bedrooms and 2 full baths with 1549 sq. ft. Olivia Drive is located in the Heights At Westridge Ph I The subdivision within the Frisco ISD school district. Search Heights At Westridge Ph I The real estate on jennyarnold.kellyrealtors.com today.