
BEDS3
BATHS2 full 1 partial
SQUARE FEET2,086
MLS#1999094
STATUSActive Option
PROPERTY TYPEResidential - Single Family
SUBDIVISIONSPRING VISTAS
SCHOOLNorthside
Property Description
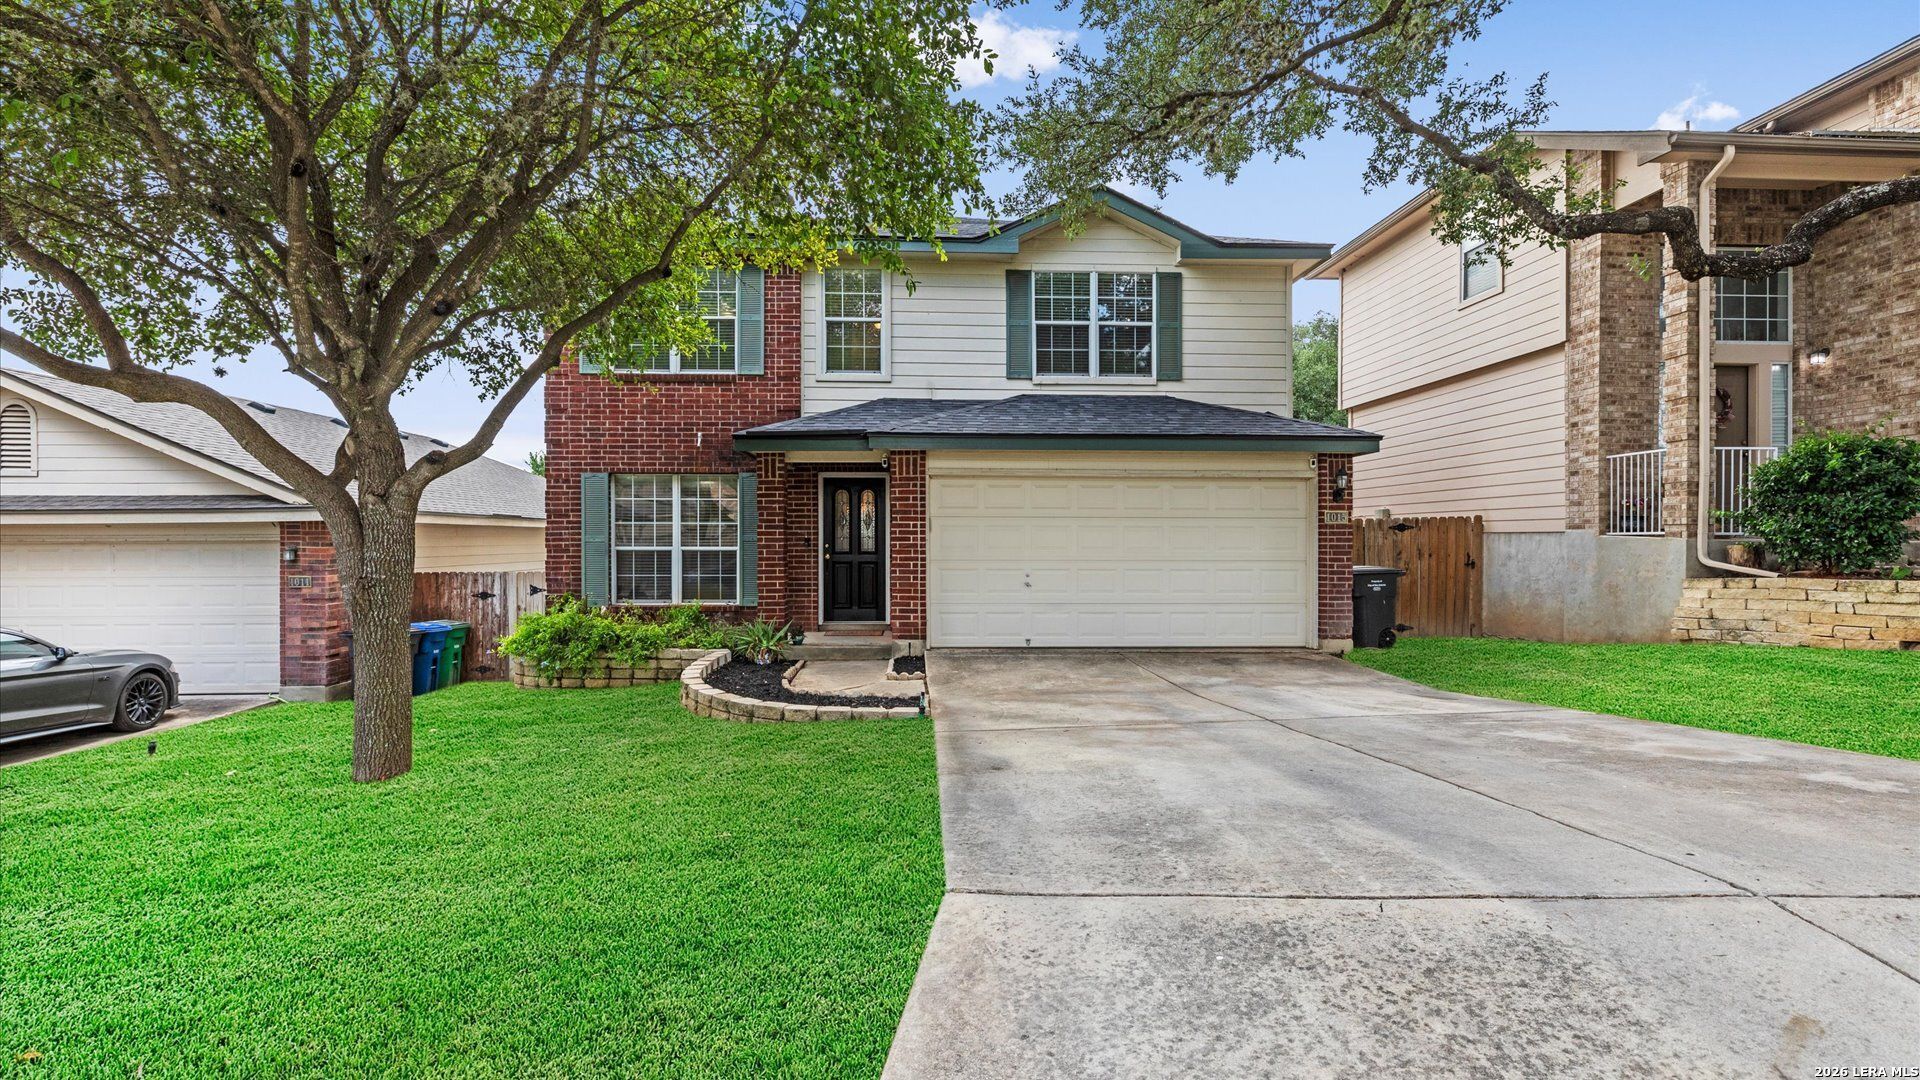
Welcome to 1015 Tiger Path, a beautiful two-story home offering timeless curb appeal and exceptional value. Fresh interior paint throughout most of the home creates a bright, inviting atmosphere, while major updates, including a roof (June 2025) and both the interior and exterior HVAC systems replaced in June 2022, provide peace of mind for years to come. The spacious floor plan features generously sized secondary bedrooms, a versatile loft ideal for a game room, home office, or second living area, and elegant double doors leading to the private primary suite. Unwind after a long day in the spacious primary bath, complete with a relaxing jetted garden tub. Step outside to a large deck and two gazebos, creating the perfect setting for backyard BBQs, entertaining, or peaceful evenings at home. Ideally located in the highly desirable Spring Vistas community, just across from SeaWorld and minutes from Lackland AFB, shopping, dining, and major highways, this home offers the perfect combination of comfort, convenience, and lasting value.
Property Features
Property Type: Residential - Single Family
Cooling: One Central
Fuel Type: Electric
Heating: Central
Home Style: Two Story
Lot Size: 0.12 Acres
Roof Type: Composition
Stories: 2.0
Taxes: $5,860
Year Built: 2002
Feature Descriptions
Builder Name: Unknown
Days on Site: 20
Energy Efficient: Ceiling Fans
Exterior: Brick, Siding
Exterior: Deck/Balcony, Gazebo, Mature Trees
Flooring: Carpeting, Ceramic Tile
Foundation: Slab
Hoa Fee: 308.55/Annually
HOA Mandatory: Yes
HOA Name: SPRING VISTAS HOA
Home Faces: North
Improvements: Street Paved, Curbs, Street Gutters, Sidewalks
Inclusions: Ceiling Fans, Washer Connection, Dryer Connection, Stove/Range, Disposal, Dishwasher, Smoke Alarm, Gas Water Heater
Interior: Two Living Area, Separate Dining Room, Eat-In Kitchen, Two Eating Areas, Loft, Utility Room Inside, Open Floor Plan
Miscellaneous: None/not applicable
Multiple HOA: No
Neighborhood Amenities: Pool, Park/Playground, Sports Court
Parking: Two Car Garage
Pool/Spa: None
Supplier - Electric: CPS
Supplier - Gas: CPS
Supplier - Sewer: SAWS
Supplier - Water: SAWS
Tax By Multiple Counties: No
Type: Single Family Detached
Water/Sewer: Water System, Sewer System
Windows: Some Remain
Room Sizes
Bedroom 2: 12 X 11
Bedroom 3: 13 X 12
Kitchen: 12 X 14
Breakfast Room: 10 X 8
Dining Room: 11 X 12
Living Room: 18 X 20
Utility Room: 6 X 8
E X try: 5 X 12
Loft: 21 X 17
Local Schools
High School: Stevens
Middle School: Robert Vale
Elementary School: Bob Lewis Elementary
School District: Northside
Listed By / Shown By
Listed By
Agency Name: Keller Williams City-View
Agency Phone: (210) 696-9996
Shown By
Agent Name: Jenny Arnold, Broker Associate
Agent Phone: (254) 722-3523
Agency Title: Kelly, Realtors
Agency Email: info@kellyrealtors.com
Agency Text: (254) 717-6447

Estimate Your Payment
Estimated Payment
$ 1,117.64 per month $556.39 Principal & Interest $488.33 Property Tax $72.92 Homeowner's InsuranceChange Payment Information
Privacy Policy / DMCA Notice / ADA Accessibility


This site is hosted, designed and copyright
© 1994 - 2026 by
Delta Media Group, Inc. -- Patent Pending --
Agent License Information: 259487
1015 Tiger Path | MLS# 1999094
This single family home located at 1015 Tiger Path, San Antonio, TX 78251 is currently listed for sale with an asking price of $250,000. This property was built in 2002 and has 3 bedrooms and 2 full and 1 partial baths with 2086 sq. ft. Tiger Path is located in the SPRING VISTAS subdivision within the Northside school district. Search SPRING VISTAS real estate on jennyarnold.kellyrealtors.com today.