
BEDS3
BATHS2 full
SQUARE FEET3,136
MLS#21296754
STATUSActive
PROPERTY TYPEResidential - Single Family
SUBDIVISIONLakeway Estate
SCHOOLMalakoff ISD
Property Description
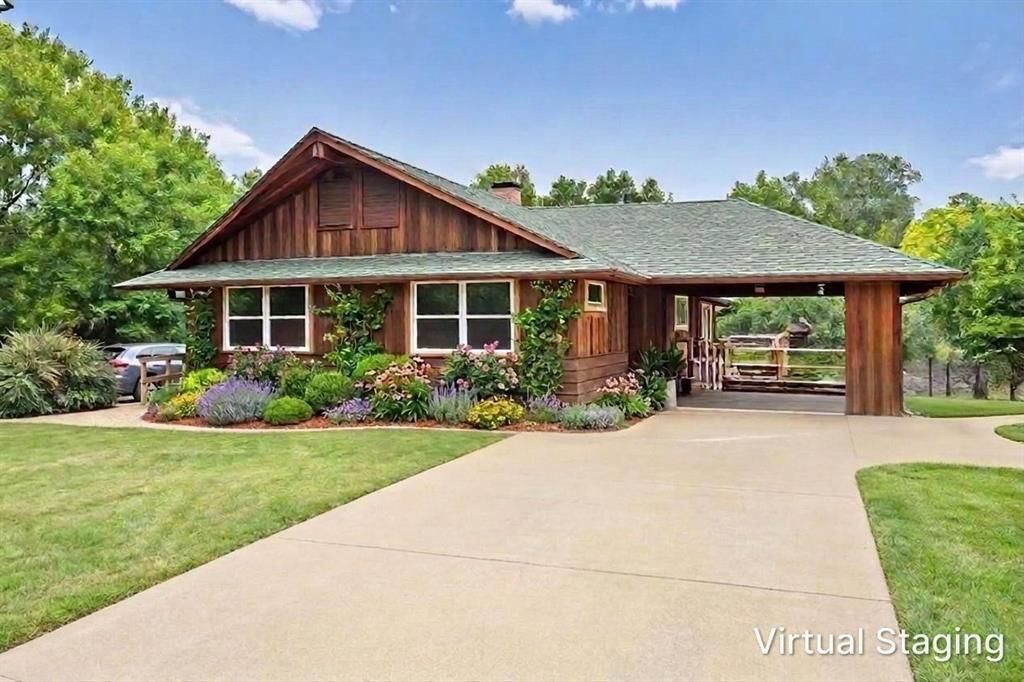
Escape to your own waterfront retreat where peaceful canal views and laid-back lake living create the perfect everyday getaway. Tucked away in a quiet cove, this inviting home offers an open-concept design with soaring wood-beamed ceilings that fill the living space with warmth and character. The spacious kitchen is thoughtfully designed with generous workspace and an easy flow into the main gathering areas, making it ideal for hosting family and friends. Portions of the home were designed with ADA accessibility in mind. Step outside and enjoy multiple decks overlooking the water, providing endless opportunities for morning coffee, sunset dinners, or relaxing by the lake. A detached bonus room offers flexible space for a home office, studio, fitness room, or guest retreat. The fully fenced property with gated entry adds privacy and peace of mind, while direct canal access makes it easy to launch a kayak, canoe, or gondola and explore the water at your own pace. Whether you're looking for a full-time residence or a weekend escape, this charming waterfront property offers the perfect blend of comfort, tranquility, and lakefront living. You're never be without electricity. The home is equipped with a 22 kW Wholehome Generac generator. Click the Virtual Tour link to view the 3D walkthrough. Discounted rate options and no lender fee future refinancing may be available for qualified buyers of this home.
Property Features
Property Type: Residential - Single Family
Cooling: Central Air, Electric
Fireplaces: 1
Heating: Central, Electric
Home Style: Traditional
Lot Size: 0.30 Acres
Roof Type: Composition
Year Built: 1969
Amenities
Open Floorplan
Vaulted Ceiling(s)
Feature Descriptions
Appliances: Dishwasher, Electric Cooktop, Microwave
Exterior: Frame, Wood
Fencing: Wrought Iron
Fireplace: Wood Burning
Flooring: Laminate, Tile
HOA Fee: 100/ Annually
Laundry: Dryer Hookup, Washer Hookup
Parcel#: 33100004035063
Parking: Other
Parking Notes: Other
Utilities: MUD Sewer, MUD Water
Water Features: Lake Front, Retaining Wall – Steel
Local Schools
Elementary School: Malakoff
School District: Malakoff ISD
Listed By / Shown By
Listed By
Agency Name: Orchard Brokerage
Agency Contact: 469-222-8880
Agent Name: Pamela Washington

Shown By
Agent Name: Jenny Arnold, Broker Associate
Agent Phone: (254) 722-3523
Agency Title: Kelly, Realtors

Estimate Your Payment
Estimated Payment
$ 1,381.96 per month $1,221.84 Principal & Interest $0.00 Property Tax (data not provided by mls) $160.13 Homeowner's InsuranceChange Payment Information
The data relating to real estate for sale on this web site comes in part from the IDX of the Multiple Listing Service of NTREIS. The data on this site may not be reproduced or redistributed and is only for those individuals viewing this web site. Real estate listings held by brokerage firms other than the brokers/agents with their own information using this site are marked with the NTREIS thumbnail logo and detailed information about them includes the name of the listing broker(s).
Privacy Policy / DMCA Notice / ADA Accessibility


This site is hosted, designed and copyright
© 1994 - 2026 by
Delta Media Group, Inc. -- Patent Pending --
Agent License Information: 259487
101 Royal Circle | MLS# 21296754
This single family home located at 101 Royal Circle , Tool, TX 75143 is currently listed for sale with an asking price of $549,000. This property was built in 1969 and has 3 bedrooms and 2 full baths with 3136 sq. ft. Royal Circle is located in the Lakeway Estate subdivision within the Malakoff ISD school district. Search Lakeway Estate real estate on jennyarnold.kellyrealtors.com today.